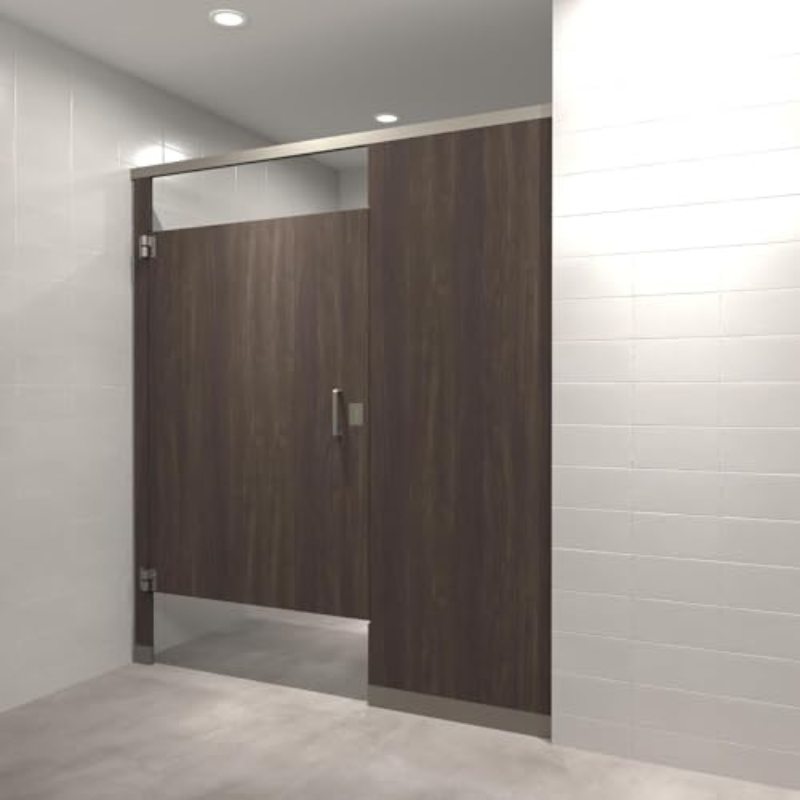
The restroom is the first place a building shows its age. Doors that no longer latch, a grab bar that spins in the wall, a dispenser mounted where nobody can reach it — none of that is structural, and all of it is what people remember about the building.
Those items live in Division 10, and getting them right is a specialty of its own. This post covers what Division 10 actually includes, how commercial toilet partitions get specified, and what commercial toilet partition installation looks like on a real job in the Bronx, Brooklyn, Manhattan, Queens, or Staten Island.
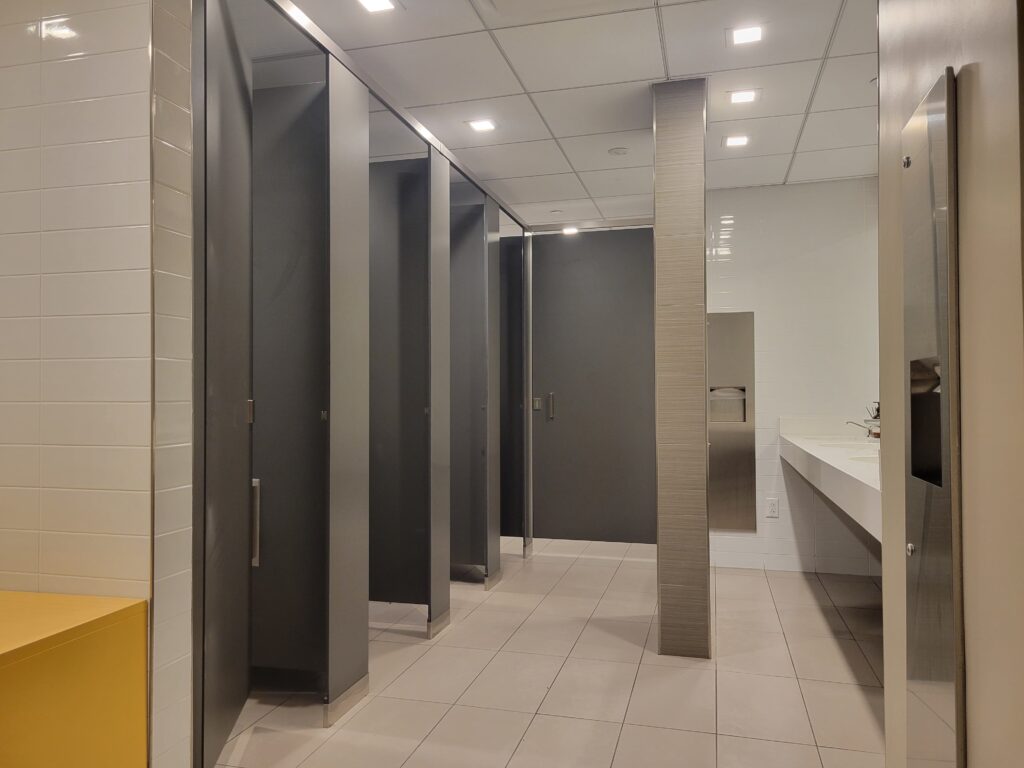
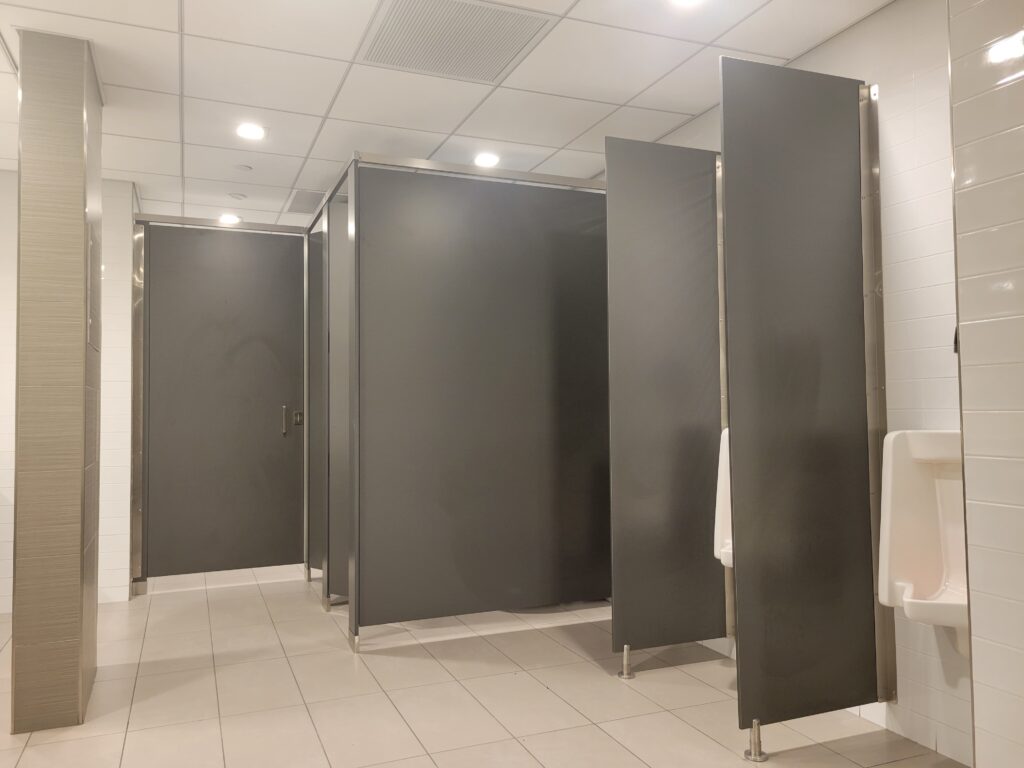
Our recent Toilet partition installation at 1375 Broadway, New York, NY 10018.
What is Division 10?
Division 10 is the section of the construction specifications that covers non-structural specialty products used to finish a building. Nothing in it holds the building up. Everything in it is what people touch, read, hang a coat on, or lean against.
The spec sections you’ll see on a drawing set:
- 10 21 13 — Toilet compartments (toilet partitions and urinal screens)
- 10 21 23 — Cubicles and curtains
- 10 51 00 — Lockers
- 10 11 00 — Visual display units (markerboards, tackboards, glass boards)
- 10 26 00 — Wall and door protection
- 10 44 00 — Fire protection specialties
These items are usually a small line on the budget and a large share of the punch list. They arrive late in the schedule, they depend on blocking and rough-in that happened months earlier, and they’re the last thing installed before an owner walks the space.
Read more about.
NYC Division 10 Specialties: Guide to Commercial Restroom Partitions, Lockers, and NYC Compliance
What goes into a commercial restroom
Two categories carry most of a restroom’s Division 10 scope.
Toilet partitions and urinal screens. The compartments themselves — pilasters, panels, doors, headrail, and the hardware that makes them work: hinges, latches, strikes, coat hooks, bumpers, and wall brackets.
Restroom accessories. Grab bars, toilet paper dispensers, paper towel and roll towel dispensers, combination towel and waste units, soap dispensers, sanitary napkin disposals, baby changing stations, mirrors, robe hooks, shelves, waste receptacles, hand dryers, and shower seats and curtain rods where they apply.
Accessories mount three ways, and the difference drives coordination: surface- mounted units screw to a finished wall, recessed and semi-recessed units need wall depth and blocking planned during framing, and partition-mounted units hang on the compartment itself. A recessed dispenser discovered after the tile is set becomes an RFI and a change order. Catching it at submittal costs nothing.
Satin (brushed) stainless is the commercial default finish because it hides wear and cleans easily. Bright polished stainless, matte black, and chrome all show up in hospitality and higher-design projects.
Choosing a partition material
Material is the decision that determines how the restroom looks in five years.
| Solid phenolic | Solid plastic (HDPE) | High-pressure laminate | Powder-coated steel | |
|---|---|---|---|---|
| Moisture resistance | Excellent — resin through the slab | Excellent — won’t rust or swell | Poor in wet rooms; edges fail first | Fair; rusts once coating chips |
| Impact / rigidity | Excellent, very rigid | Very good; dents instead of cracking | Fair | Fair; dents and creases |
| Graffiti cleanup | Excellent, non-ghosting | Very good | Fair | Fair |
| Finish range | Wide | Limited solid colors | Widest | Moderate |
| Relative cost | High | Mid | Low–mid | Lowest |
| Typical fit | Wet rooms, stadiums, transit, healthcare, K-12 | Pools, school locker rooms, parks | Dry office and retail restrooms | Dry, low-abuse, budget work |
The judgment behind the table: moisture and abuse decide the material, and appearance decides between the survivors. A high school or a natatorium restroom should be HDPE or phenolic, because powder-coated steel rusts from the bottom up and laminate delaminates once water gets into the core. An eleventh-floor office restroom that sees light traffic and gets cleaned nightly doesn’t need to pay for phenolic.
Mounting styles and why they matter
Four standard configurations, each with a real trade-off:
- Floor-mounted, overhead-braced — a headrail (the aluminum rail running along the tops of the pilasters) ties everything together. The most common choice and the best balance of cost and rigidity.
- Floor-to-ceiling — pilasters anchor to the floor and to structure above. The most vandal-resistant option, and it needs real structural support overhead.
- Ceiling-hung — nothing touches the floor, so custodians mop in one pass. Preferred where sanitation drives the design; requires ceiling structure and costs more.
- Floor-mounted, no headrail — the cleanest look, with less lateral rigidity. Suited to lower-traffic and upscale spaces.
Mounting style is not a field decision. Ceiling-hung and floor-to-ceiling partitions depend on structure that has to be there before the ceiling closes, which is why this gets settled at shop drawing review, not at delivery.
What installation actually involves in the five boroughs
Product selection is the easy half. Installing in an occupied New York City building is where projects slip.
Field measurement beats the drawing. Existing restrooms are rarely square, and older buildings in Manhattan and Brooklyn are rarely close. Measuring the actual openings before ordering avoids the classic outcome: partitions that arrive correct to the plan and wrong to the room.
Access and logistics. In Manhattan, a partition install is partly a freight elevator scheduling problem — loading dock windows, certificates of insurance for building management, protection of finished corridors, and material that can’t sit staged in a lobby. In Queens, the Bronx, and Staten Island, street access and parking for the delivery are the more common constraints. On Staten Island in particular, travel time is real and one wasted trip costs a day.
Occupied buildings. Offices, hotels, and healthcare facilities usually need work phased so at least one restroom stays open, and often after hours. That has to be priced and scheduled up front, not discovered mid-job.
Coordination with other trades. Blocking for grab bars and recessed accessories is a carpentry item. Anchors and floor conditions are a concrete item. Partition installation happens after tile and after the plumbing fixtures are set. Every one of those handoffs is a place a schedule slips.
Summer windows for schools. Work in NYC school buildings concentrates into a short summer break. That compresses everything — submittals, approvals, lead time, and install — into a fixed window, so ordering timelines have to be locked well before June.
Accessibility: what to verify
Accessible compartments, grab bar placement, dispenser reach ranges, clear floor space, and mirror heights are all governed by accessibility requirements, and renovation work can trigger upgrades that weren’t in the original scope.
We don’t publish specific dimensions here, and neither should any supplier’s blog. The 2010 ADA Standards apply broadly, but the NYC Building Code and New York State requirements can be stricter, and requirements change. Confirm every clearance and mounting height with your architect or code consultant — the design professional of record is responsible for compliance. What a good supplier contributes is making sure the products furnished match what the drawings call for and that the hardware and mounting details support it.
What this means for your project
If you’re planning a restroom renovation or a new fit-out, the three decisions worth settling early are material (driven by moisture and abuse), mounting style (driven by the structure available), and accessory mounting type (driven by what your walls can accommodate). Settle those at submittal and the install is straightforward.
Mavi New York is a Division 10 specialty building products distributor based in Long Island City, and we install throughout the five boroughs — Bronx County, Kings County (Brooklyn), New York County (Manhattan), Queens County, and Richmond County (Staten Island) — as well as the wider New York metro area, New Jersey, and Connecticut.
Commercial Toilet Partition Installation and Restroom Specialties in NYC: frequently asked questions
Division 10 is the specification division covering non-structural specialty products that finish a building — toilet partitions, restroom accessories, lockers, visual display boards, cubicle curtains and track, wall and corner guards, and fire protection specialties.
The install itself is usually fast — a typical multi-stall restroom is often a one-day scope once material is on site. Lead time on the material, building access rules, and phasing around occupied restrooms drive the overall schedule far more than the labor does.
Solid plastic (HDPE) and solid phenolic hold up best. HDPE won’t rust or delaminate and cleans up well after graffiti, which is why it dominates schools and pool facilities. Phenolic is more rigid and common in healthcare and high-traffic public restrooms.
Yes — the Bronx, Brooklyn, Manhattan, Queens, and Staten Island, plus the broader NY metro area, New Jersey, and Connecticut.
Usually. Work can be phased stall by stall, or scheduled after hours in occupied offices, hotels, and healthcare facilities. Say so early so it’s built into the schedule and the price.
Send us your drawings
If you have a restroom renovation or a fit-out coming up, send the plans and we’ll put together a takeoff for the Division 10 scope — partitions, accessories, and the coordination items that tend to get missed. Mavi New York supplies and installs across all five boroughs from Long Island City.
- Visit/Call Us: 5102 21st St, 6th Floor, Long Island City, NY | 718-874-3805
- Email Our Estimators: info@mavinewyork.com
- Request an Estimate Online: Get a Free Quote