
If you’re building or renovating a commercial restroom in New York City, you’re not working under one accessibility rulebook — you’re working under two. The federal ADA sets one set of NYC ADA bathroom requirements as a matter of civil rights law, and the NYC Building Code sets another as a condition of getting your permit signed off. They overlap heavily, but they are not the same document, and a restroom can satisfy one while failing the other.
This post sorts out how the two systems fit together: what the federal 2010 ADA Standards require, where NYC Building Code Chapter 11 goes its own way, what Type A and Type B dwelling units mean for residential bathrooms, and what a DOB inspector is actually looking at when they walk your restroom.
One thing up front: this is a working overview, not legal or code advice. Accessibility requirements change, alterations to existing buildings follow their own rules, and the design professional of record is responsible for compliance on your project. Use this to ask better questions, not to skip the architect.
Two rulebooks, one restroom
Here’s the core idea. The federal ADA — specifically the 2010 ADA Standards for Accessible Design — applies to places of public accommodation and commercial facilities nationwide. It’s enforced by the Department of Justice and by private lawsuits, and no city agency approves your compliance with it. NYC Building Code Chapter 11 applies to construction work in the five boroughs and is enforced by the Department of Buildings through plan review and inspections. NYC writes its own code — the current edition took effect November 7, 2022 — and its accessibility chapter works by referencing the ICC A117.1 technical standard [CONFIRM: verify the A117.1 edition referenced in BC Chapter 35 before publishing] rather than the federal ADA text.
The practical consequences:
| Federal ADA (2010 Standards) | NYC Building Code Chapter 11 | |
|---|---|---|
| What it is | Civil rights law | Local construction code |
| Who enforces it | DOJ, private lawsuits | NYC Department of Buildings |
| When it’s checked | Any time — including after opening | Plan review, inspections, sign-off |
| Does a DOB sign-off satisfy it? | No | Yes (for the code side) |
| Which one governs? | Both apply — follow the stricter provision | Both apply — follow the stricter provision |
The row that costs people money is the third one. A signed-off job protects you with the DOB, but it is not a defense in an ADA lawsuit. The two standards are largely harmonized on restroom dimensions, but “largely” is doing real work in that sentence — where they differ, the safe practice is to meet both, which means following whichever provision is stricter on each element.
The federal baseline: what the 2010 ADA Standards require
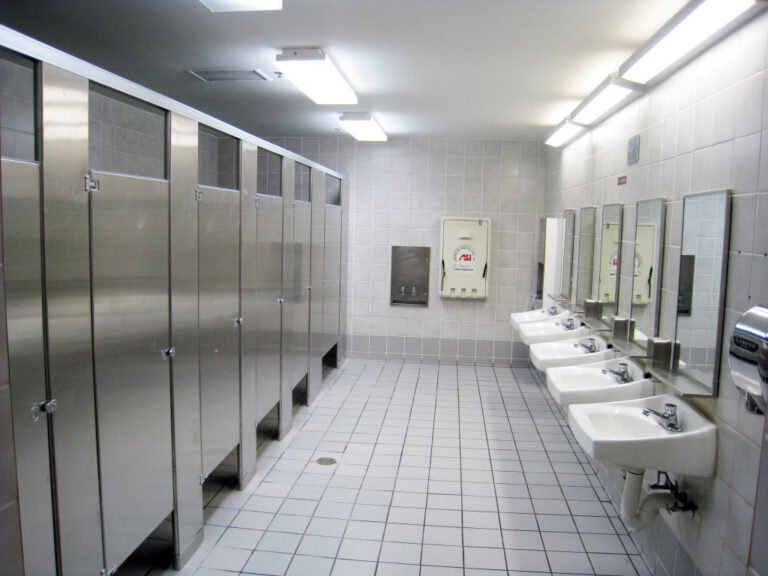
The federal requirements are the numbers most people picture when they hear “ADA bathroom.” The wheelchair-accessible toilet compartment must be at least 60 inches wide, and at least 56 inches deep with a wall-hung toilet or 59 inches deep with a floor-mounted one. The compartment door provides at least 32 inches of clear opening, swings out, and self-closes. Grab bars go on the side wall (42 inches minimum) and rear wall (36 inches minimum), mounted 33 to 36 inches to the top of the gripping surface. The room itself needs a turning space — a 60-inch circle or a T-shape — and the lavatory needs a 30-by-48-inch clear floor space, with the bottom of the mirror’s reflecting surface no more than 40 inches off the floor.
Restrooms with six or more toilet compartments and urinals combined also need an ambulatory accessible stall — the narrow one, 35 to 37 inches wide with grab bars on both sides — in addition to the wheelchair stall.
We covered every one of these dimensions, including the toe clearance rules that change compartment size, in our full guide to ADA bathroom stall dimensions and requirements. If you’re laying out compartments, start there; this post stays on the NYC layer.
Where NYC ADA bathroom requirements go beyond the federal standard
Chapter 11 of the NYC Building Code covers the same territory — accessible routes, toilet and bathing facilities, fixture clearances — but through the A117.1 standard and NYC’s own amendments, plus a supplementary Appendix E. A few NYC-layer points matter in practice for restroom work:
The technical standard isn’t the ADA text. Because NYC references A117.1, some dimensions and details differ slightly from the 2010 ADA Standards. Most compartment-level numbers line up, but your architect should run the layout against both documents rather than assuming one covers the other.
Single-occupant toilet rooms must be gender-neutral. New York City requires single-occupant toilet rooms to be designated for use by all genders [CONFIRM: cite the current Admin Code/local law provision before publishing]. That changes signage and sometimes fixture counts, and it’s a detail out-of-town GCs miss.
Alterations trigger accessibility work. Renovating an existing restroom in NYC generally means bringing it up to current accessibility requirements — you usually can’t rebuild non-compliant stalls as they were. How far the upgrade obligation extends depends on the scope and cost of the alteration, which is a determination for your design professional, but budget on the assumption that a gut renovation produces a fully compliant room.
The NYC Human Rights Law sits on top of everything. It has its own accessibility obligations for public accommodations, it applies regardless of when the building was built, and it’s enforced independently of both the DOB and the DOJ — through a complaint process any member of the public can start. More on that below.
Type A and Type B dwelling units: the residential side
If your project is residential — an apartment building, a dorm, a mixed-use job with dwelling units — you’ll hear the terms Type A and Type B. These come from the A117.1 standard, and the difference shows up most vividly in the bathroom.
A Type A unit is a fully accessible unit, designed so a wheelchair user can live in it, with an adaptable twist: the bathroom needs the full clearances at fixtures, and the walls need reinforcement (blocking) so grab bars can be installed later even if they aren’t installed on day one. Countertops and cabinetry are designed to be removable or adjustable.
A Type B unit is the lighter standard, roughly parallel to the federal Fair Housing Act’s design requirements. The bathroom needs usable clearances, reinforced walls for future grab bars, and switches and controls in reachable locations — but not the full Type A maneuvering space.
Which units, and how many, must be Type A versus Type B is set by the Building Code based on occupancy, unit count, and whether the building has an elevator — and it’s one of the more heavily amended, frequently misread parts of Chapter 11. Don’t take a unit count off a blog post, ours included; that number comes from your architect’s code analysis. What matters for the Division 10 and finish scope is knowing which bathrooms are Type A or Type B before rough-in, because the blocking for future grab bars has to go into the walls during framing. Adding reinforcement after the tile is up is a demolition project, not a punch list item.
What DOB inspectors actually check
Plan review catches layout problems on paper. The inspection catches what got built. On restroom work, the recurring inspection items are the ones a tape measure finds in five minutes:
Clear dimensions, not nominal ones. The 60-inch compartment is 60 inches of clear space between finished surfaces. Panel thickness, wall tile, and bracket projections all eat into it. A layout that measured perfectly on the drawings can fail by an inch after tile.
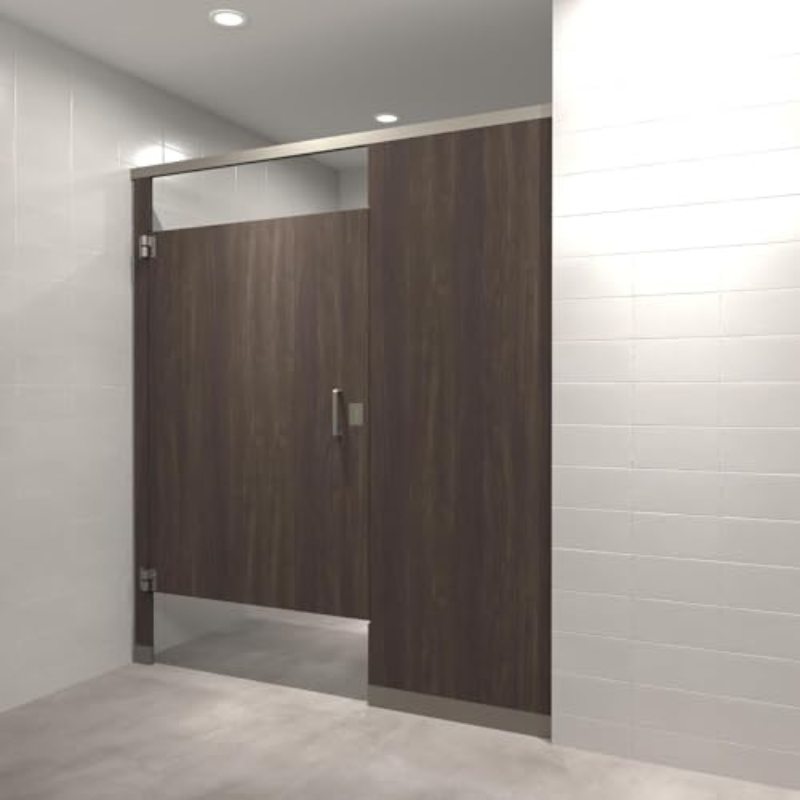
Door swing and hardware. The ADA stall door has to swing out, self-close, and operate without tight grasping or twisting. An in-swinging door on the accessible stall is an immediate fail, and it happens because someone ordered a standard door for the wide compartment.
Grab bar placement and solidity. Length, mounting height to the top of the gripping surface, position relative to the toilet centerline — and whether the bar is anchored into blocking rather than drywall. Inspectors pull on them.
Mounting heights on accessories. Dispensers, mirrors, hooks, and hand dryers all have reach-range and height limits. The classic miss is a mirror or dispenser hung at the “normal” height by an installer who wasn’t given the accessible-room heights.
Protruding objects and clear floor space. Anything projecting more than 4 inches from the wall between 27 and 80 inches off the floor is a protruding-object problem on an accessible route, and a waste receptacle parked in the lavatory’s clear floor space undoes a compliant layout.
Notice what these have in common: almost all of them are decided at the point where partitions and accessories are ordered and installed — not in the plumbing rough. That’s exactly the scope a Division 10 supplier controls.
The third enforcement channel: 311 complaints and the NYC Human Rights Law
There’s one more way an inaccessible restroom becomes an owner’s problem, and it doesn’t involve an inspector or a federal lawsuit: a 311 complaint. New York City lets anyone report an inaccessible business, residential building, or public space — public bathrooms are explicitly on the list — and routes those complaints to the NYC Commission on Human Rights, which enforces the City Human Rights Law through its Office of Civil Rights Enforcement.
Two things make this channel different from the DOB and the ADA. First, it’s complaint-driven and always open — it applies to a business that hasn’t pulled a permit in decades just as much as to new construction, because the Human Rights Law protects people with disabilities regardless of the building’s age. Second, the standard is “reasonable accommodation”: owners must make accessibility changes — the city’s own examples include ramps, handrails, and electronic doors — unless doing so would cause undue hardship, meaning extremely difficult or expensive. A restroom fix like relocating an accessory, swapping a stall door, or adding grab bars into existing blocking rarely clears the undue-hardship bar, which is another way of saying it’s cheaper to do it right than to argue about it.
For the DOB’s part, accessibility is now agency policy as well as code: the department operates under the ADA, the Rehabilitation Act, and the State and City Human Rights Laws, and publishes its own accessibility plan and grievance process. The direction of travel in NYC is more scrutiny, not less.
One audience where this is already visible: schools. The NYC Department of Education publishes building accessibility information for its school buildings and maintains a formal accommodation-request process for families — which means a school building’s accessibility, restrooms included, is documented and public. For districts, charter operators, and private schools, an accessible restroom isn’t just an inspection item; it’s part of how the building is presented to prospective families.
What this means for your project
Treat the federal ADA and the NYC Building Code as one combined checklist and design to whichever number is stricter. Get the accessibility scope settled before anything is ordered: which stall is the ADA stall, whether the fixture count triggers an ambulatory stall, which dwelling-unit bathrooms are Type A or Type B, and where the grab bar blocking lands. Then make sure the partition and accessory order reflects it — the right door width and swing, compliant hardware, and mounting heights marked for the installer.
A restroom that fails inspection almost never fails on concept. It fails on an inch of clearance, a door that swings the wrong way, or a dispenser hung three inches too high — all of which are preventable at order time.
NYC ADA Bathroom Requirements: What the Building Code Requires Beyond the Federal ADA: frequently asked questions
Both apply, separately. The federal 2010 ADA Standards apply as civil rights law, while the NYC Building Code’s Chapter 11 sets the accessibility requirements the DOB enforces through permits and inspections. They’re similar but not identical, so compliant projects are designed to satisfy both.
No. A DOB sign-off means the work met the NYC Building Code. The federal ADA is enforced independently by the Department of Justice and private lawsuits, and no city approval certifies compliance with it. Where the two differ, build to the stricter requirement.
A Type A bathroom is fully accessible and adaptable — full fixture clearances plus reinforced walls for future grab bars. A Type B bathroom is a lighter standard, similar to Fair Housing requirements: usable clearances and reinforcement, without the full Type A maneuvering space.
Generally, yes — an alteration usually can’t recreate a non-compliant restroom, and the scope of required upgrades depends on the extent of the work. Your design professional makes that determination, so raise it early: it can change fixture counts and the entire layout.
Yes. Anyone can report an inaccessible business, building, or public bathroom through 311, and the complaint goes to the NYC Commission on Human Rights. The City Human Rights Law applies regardless of the building’s age and requires reasonable accessibility changes unless they’d cause undue hardship.
The measurable items: clear compartment dimensions after finishes, outswing self-closing stall doors with compliant hardware, grab bar length, height, and anchorage into blocking, accessory mounting heights within reach ranges, and unobstructed clear floor space and turning space.
Get the accessibility details right at order time
Mavi New York supplies and installs toilet partitions and commercial bathroom accessories throughout the five boroughs, the NYC metro area, New Jersey, and Connecticut — and the accessible-stall details, from door swing to hardware to mounting heights, are part of every quote. Send us your drawings or field dimensions and we’ll confirm the layout before anything goes into production.
- Visit/Call Us: 5102 21st St, 6th Floor, Long Island City, NY
- Email Our Estimators: info@mavinewyork.com
- Request an Estimate Online: Get a Free Quote
Reference: NYC DOB — Accessibility, NYC DOE — Building Accessibility
This article is a general reference based on the 2010 ADA Standards for Accessible Design and the New York City Building Code, and is not legal or code advice.