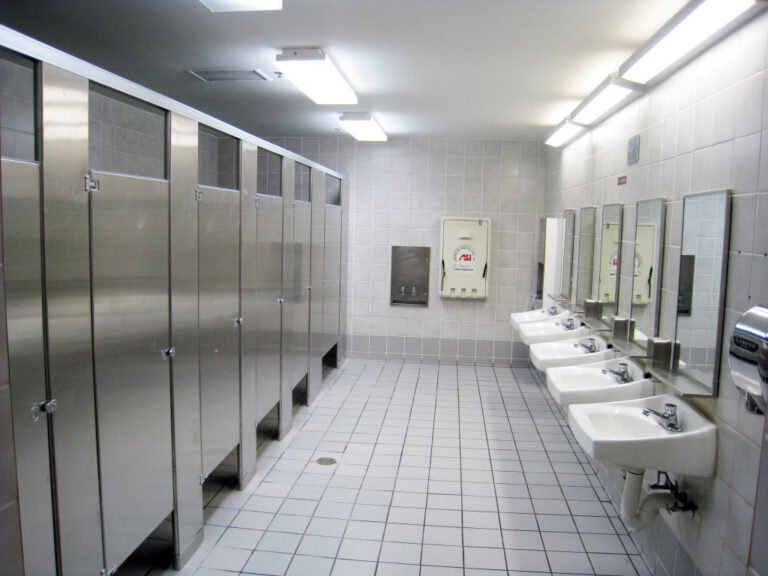
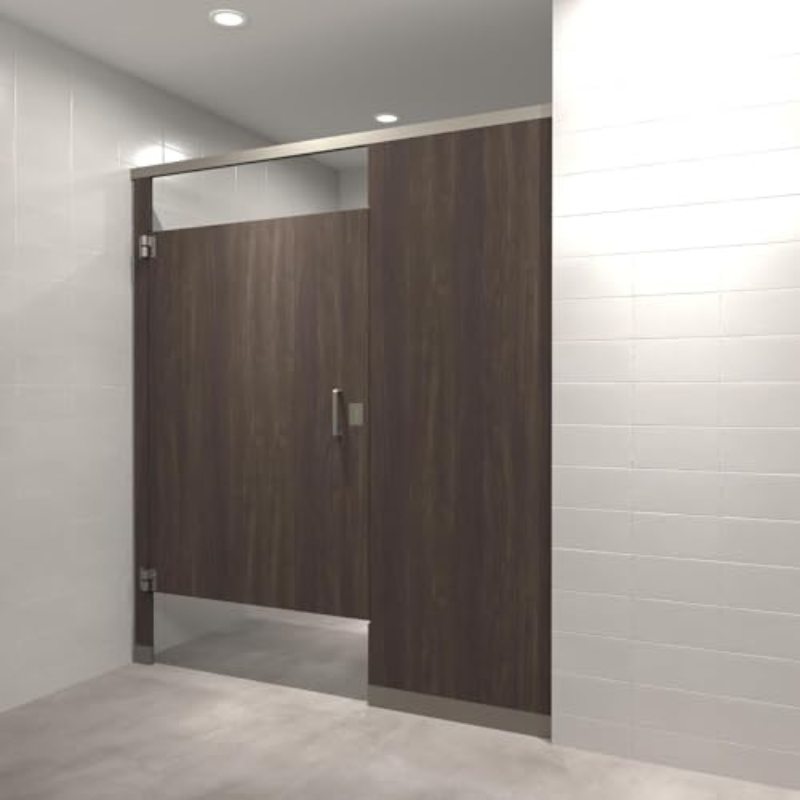
If you’re planning a commercial restroom, the ADA stall is the one compartment you cannot get wrong. Order toilet partitions with the wrong ADA bathroom stall dimensions and you’re looking at a failed inspection, a rejected punch list item, and a re-order that pushes your schedule back weeks.
The good news: the rules are specific, and once you know the handful of numbers that matter, laying out a compliant stall is straightforward. This guide walks through the dimensions and requirements from the 2010 ADA Standards — compartment size, doors, grab bars, and toe clearance — and what to check before you place a partition order.
One note before the numbers: the 2010 ADA Standards apply nationally, but state and local codes — including the NYC Building Code and New York, New Jersey, and Connecticut requirements — can be stricter. Requirements also change over time. Treat this as a working reference, and have your architect or code consultant confirm the layout for your specific project.
How big does an ADA bathroom stall need to be?
A wheelchair-accessible toilet compartment must be at least 60 inches wide, measured perpendicular to the side wall. The minimum depth depends on the toilet: 56 inches deep for a wall-hung (wall-mounted) water closet, or 59 inches deep for a floor-mounted one, measured perpendicular to the rear wall.
Those depths assume the partitions provide toe clearance — open space at the bottom of the panels that lets a wheelchair’s footrests pass underneath. If your partitions run closer to the floor than the standard allows, the compartment has to grow:
| Configuration | Minimum width | Minimum depth |
|---|---|---|
| Wall-hung toilet, standard toe clearance | 60″ | 56″ |
| Floor-mounted toilet, standard toe clearance | 60″ | 59″ |
| No toe clearance at side partition | 66″ | per toilet type |
| No toe clearance at front partition, wall-hung toilet | 60″ | 62″ |
| No toe clearance at front partition, floor-mounted toilet | 60″ | 65″ |
Toe clearance itself means at least 9 inches of clear height above the floor, extending at least 6 inches deep beyond the compartment-side face of the partition. Most standard commercial toilet partitions — powder-coated steel, solid plastic (HDPE), phenolic — are mounted with the panel bottom about 12 to 14 inches off the floor, which satisfies this easily. It becomes an issue with floor-to-ceiling privacy designs or European-style full-height compartments, where the extra width and depth kick in.
The toilet itself sits with its centerline 17 to 19 inches from the side wall or partition, and the seat height lands between 17 and 19 inches off the floor. The flush control goes on the open side of the toilet, not the wall side.
ADA stall door requirements
The door is where more ADA stalls fail than anywhere else, because it’s a partition decision, not a plumbing one — and it’s decided at order time.
The compartment door needs a minimum 32 inches of clear width when open. On a standard partition order, that means specifying a 36-inch ADA door, since hardware and the door edge eat into the opening. The door must swing out of the compartment — it cannot swing into the minimum required stall area — and it must be self-closing.
Door placement matters too. The door goes in the front partition or the side wall farthest from the toilet, offset away from the fixture so a wheelchair user can enter and maneuver. And the standards require maneuvering clearance outside the door as well, which depends on the approach direction — this is a layout question for your architect, but it’s why an ADA stall crammed into the last corner of a small restroom often doesn’t work even when the compartment itself measures right.
Hardware rounds it out: the latch must be operable with one hand, without tight grasping, pinching, or twisting of the wrist. Standard ADA slide latches and door pulls on both sides of the door handle this — reputable partition manufacturers include compliant hardware with any door ordered as an ADA door.
Grab bar requirements inside the stall
Grab bars aren’t part of the partition package, but they’re installed on the same walls your partitions attach to, so they need to be coordinated — especially the blocking (reinforcement inside the wall) that supports them.
The wheelchair-accessible stall requires two grab bars. The side wall bar is at least 42 inches long, mounted no more than 12 inches from the rear wall and extending at least 54 inches from the rear wall. The rear wall bar is at least 36 inches long, positioned to extend at least 12 inches from the toilet centerline on the wall side and at least 24 inches on the open side. Both mount with the top of the gripping surface 33 to 36 inches above the floor, with 1½ inches of clearance behind the bar.
The toilet paper dispenser has its own rules — mounted 7 to 9 inches in front of the leading edge of the toilet with its outlet within reach range — and it can’t interfere with the grab bar. Partition-mounted dispensers on the ADA stall’s panel need to respect these positions, which is worth flagging when you order accessories along with partitions.
Ambulatory accessible stalls: the one people forget
Here’s the requirement that surprises facility managers most: if a restroom has six or more toilet compartments and urinals combined, it needs an ambulatory accessible compartment in addition to the wheelchair-accessible one.
An ambulatory stall is nearly the opposite shape — deliberately narrow so someone using crutches, a cane, or a walker can brace on both sides at once. It measures 35 to 37 inches wide (that’s a range, not a minimum — wider is noncompliant) and at least 60 inches deep, with 42-inch grab bars on both side partitions and the same outswinging, self-closing 32-inch-clear door.
Because the width is a fixed range and both panels carry grab bars, the ambulatory stall has to be identified at takeoff — it changes the panel layout, the pilaster spacing, and the blocking plan. If you’re counting fixtures for a larger restroom, count before you order.
What this means for your partition order
The compartment dimensions above are minimums for the clear space inside the stall — and partitions have thickness, brackets, and pilasters that take up room. A 60-inch ADA stall is 60 inches of clear width, not 60 inches from centerline to centerline of the panels. This is the single most common measuring mistake we see in self-measured orders.
Before you order partitions for a restroom with an ADA stall, have these settled: whether the toilet is wall-hung or floor-mounted (it changes the depth), which side the toilet sits on (it determines door placement and hinge side), whether your fixture count triggers an ambulatory stall, and where the blocking for grab bars lands relative to your panel layout. A field measurement that captures wall-to-wall dimensions, fixture centerlines, and any pipe chases or columns will save you from discovering a two-inch problem on installation day.
If you’re renovating rather than building new, keep in mind that a restroom renovation generally triggers accessibility upgrades — you usually can’t rebuild the stalls exactly as they were if they didn’t comply. That’s a conversation to have with your design professional early, because it can change the fixture count and the whole layout.
ADA Bathroom Stall Dimensions and Requirements: What You Need to Know Before You Order Partitions: frequently asked questions
A wheelchair-accessible stall must be at least 60 inches wide and 56 inches deep with a wall-hung toilet, or 59 inches deep with a floor-mounted toilet, per the 2010 ADA Standards. Those figures assume toe clearance under the partitions; without it, the compartment must be larger.
Yes. The compartment door cannot swing into the minimum required compartment area, so in practice ADA stall doors swing outward. The door must also be self-closing, provide at least 32 inches of clear opening width, and have hardware operable with one hand.
A narrower compartment — 35 to 37 inches wide and at least 60 inches deep — with grab bars on both sides, designed for people who walk with crutches, canes, or walkers. It’s required in addition to the wheelchair stall when a restroom has six or more toilets and urinals combined.
Grab bars mount with the top of the gripping surface 33 to 36 inches above the finished floor. The side wall bar is at least 42 inches long and the rear wall bar at least 36 inches long, each with specific positioning relative to the toilet.
Yes — the ADA stall needs a wider compartment, a 36-inch outswing door with compliant hardware, and panel heights that preserve toe clearance. Flag the ADA stall (and any ambulatory stall) when you request a quote so the layout and hardware are right the first time.
Get the ADA stall right the first time
Mavi New York supplies commercial toilet partitions in every standard material and handles the ADA layout details — compartment sizing, door swing, hardware — as part of every quote, with installation throughout the NYC metro area, New Jersey, and Connecticut. Send us your restroom dimensions or drawings and we will review the layout with you before anything goes into production, and your architect confirms code compliance Get a free Quote today!.